Commercial office
Tenant demising, conference suites, and reception volumes needing STC control.


Specification-grade wall panels, acoustic boards, and facade cladding systems engineered for commercial offices, hospitality cores, and adaptive-reuse envelopes where dimensional stability and fire resistance rating matter.
Performance data
Representative values for building panels and boards. Confirm the published datasheet for the exact SKU, core, and finish selected on each elevation.
| Parameter | Typical range |
|---|---|
| STC rating | STC 45–55 depending on assembly |
| NRC absorption | 0.65–0.90 with perforated faces |
| VOC emissions | Low-VOC binders; GREENGUARD pathways available |
| Thickness options | 12–25 mm board cores |
| Parameter | Typical range |
|---|---|
| Fire resistance rating | Class A / up to 1–2 hour assemblies |
| Flame spread index | ≤ 25 on tested facing systems |
| Smoke developed | ≤ 50 on selected cores |
| Service life expectancy | 25+ years with maintained finishes |
| Parameter | Typical range |
|---|---|
| Dimensional stability | ≤ 0.3% linear change under cycling |
| Impact resistance | Suitable for podium and lobby zones |
| UV stability | Exterior coatings tested for color retention |
| Moisture vapor transmission | Balanced with rainscreen cavities |
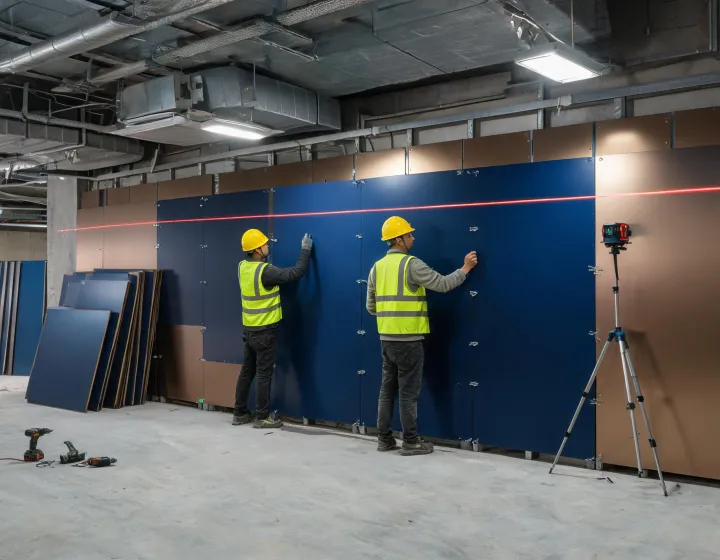
Integrated design advantages
Perforated boards and absorptive cores tune STC rating and reverberation for open offices without burying design intent under thick plaster builds.
Documented fire resistance rating pathways help specification writers defend panel selections when budgets pressure alternate finishes.
Calibrated cores limit joint creep on long corridor runs where moisture vapor transmission and HVAC cycling stress ordinary boards.
Clip-and-rail systems accelerate tenant fit-outs so interior designers can reconfigure demising lines without full demolition cycles.
Credentials
Procurement managers and building inspectors rely on clear documentation when panel systems contribute to LEED, WELL, and local fire codes.

Material transparency and recycled content percentage documentation support credit strategies for commercial interiors and core-and-shell packages.

Low VOC emissions profiles and acoustic performance data help wellness consultants validate sound and air-quality intents on workplace projects.

Detail libraries and CAD packages speak the language of design excellence teams coordinating multi-office delivery across continents.
Compressive strength, flexural strength, and abrasion resistance reports map to ASTM methods so evaluators can compare assemblies apples-to-apples.
Sectors
Field feedback
“On a 180,000 sq ft workplace densification, acoustic board mock-ups cleared the target STC 50 demising condition on the first review cycle, avoiding a second partition redesign.”
 Field note · Project management Commercial office tenant improvement, 2024
“Healthcare tower submittals used the fire resistance rating binders without chasing missing ASTM letters; the 1-hour corridor assembly package stayed intact through AHJ comments.”
 Field note · Specification writing Acute-care tower corridor package, 2023
“Hospitality corridor joints remained true after six months of humidity cycling; dimensional stability kept punch callbacks off the finish schedule.”
 Field note · General contracting Urban hotel corridor cladding, 2025

Share elevation drawings, acoustic targets, and fire assemblies—we respond with calibrated sample sets and detail packages.